Gym mirror walls in Edmonton: panels, seams, and installation
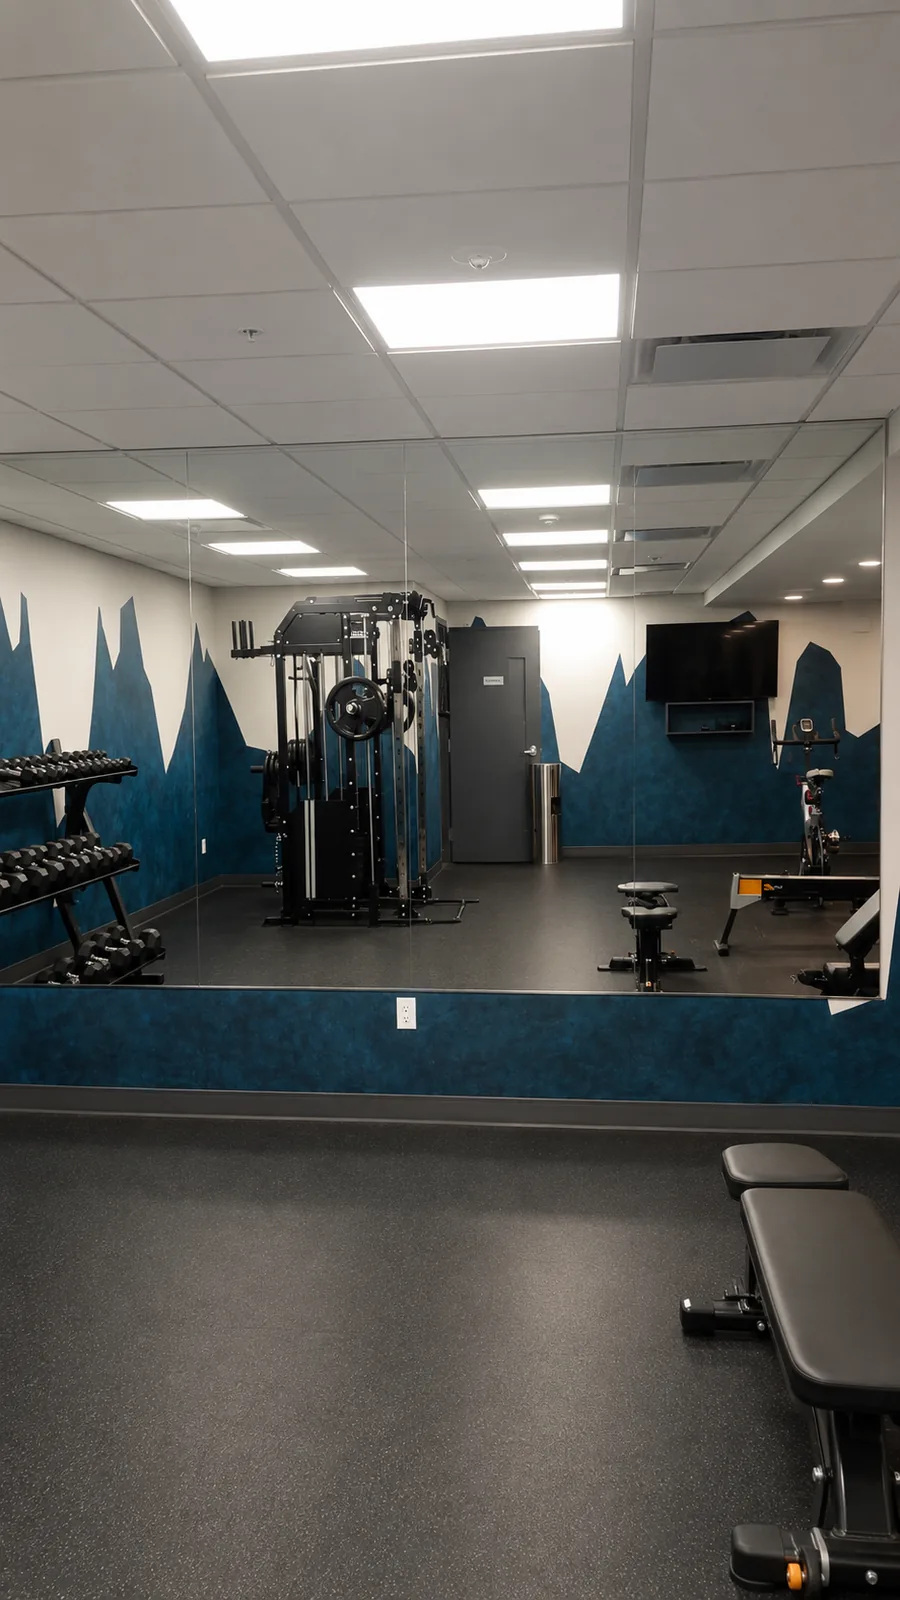
Ask anyone who trains seriously and they will tell you the mirror is equipment. It is how you check form on a lift, how a dance studio runs a class, and how a salon works at all. It also happens to be the cheapest square footage you will ever add to a room — a mirror wall doubles a basement gym visually and throws its lighting back into the space. This guide covers how mirror walls are planned: panel sizing, seams, outlets, and what installation involves, whether you are outfitting a commercial studio or a corner of your Edmonton basement.
One big panel, or several?
A mirror wall is rarely one sheet of glass. Very large single panels become progressively harder to fabricate, transport, and — above all — carry into a basement stairwell, so most walls are built from a run of large panels set edge to edge. Planning the layout is a real design step:
- The wall dimensions set the total run; panels are then divided so sizes stay manageable for the access route.
- Mounting height matters more than height. Gym mirrors are usually mounted lower than vanity mirrors — you need to see the floor and your feet, not the ceiling.
- What the wall is made of shapes the mounting method, which is settled during measurement.
Seams, and how to make them disappear
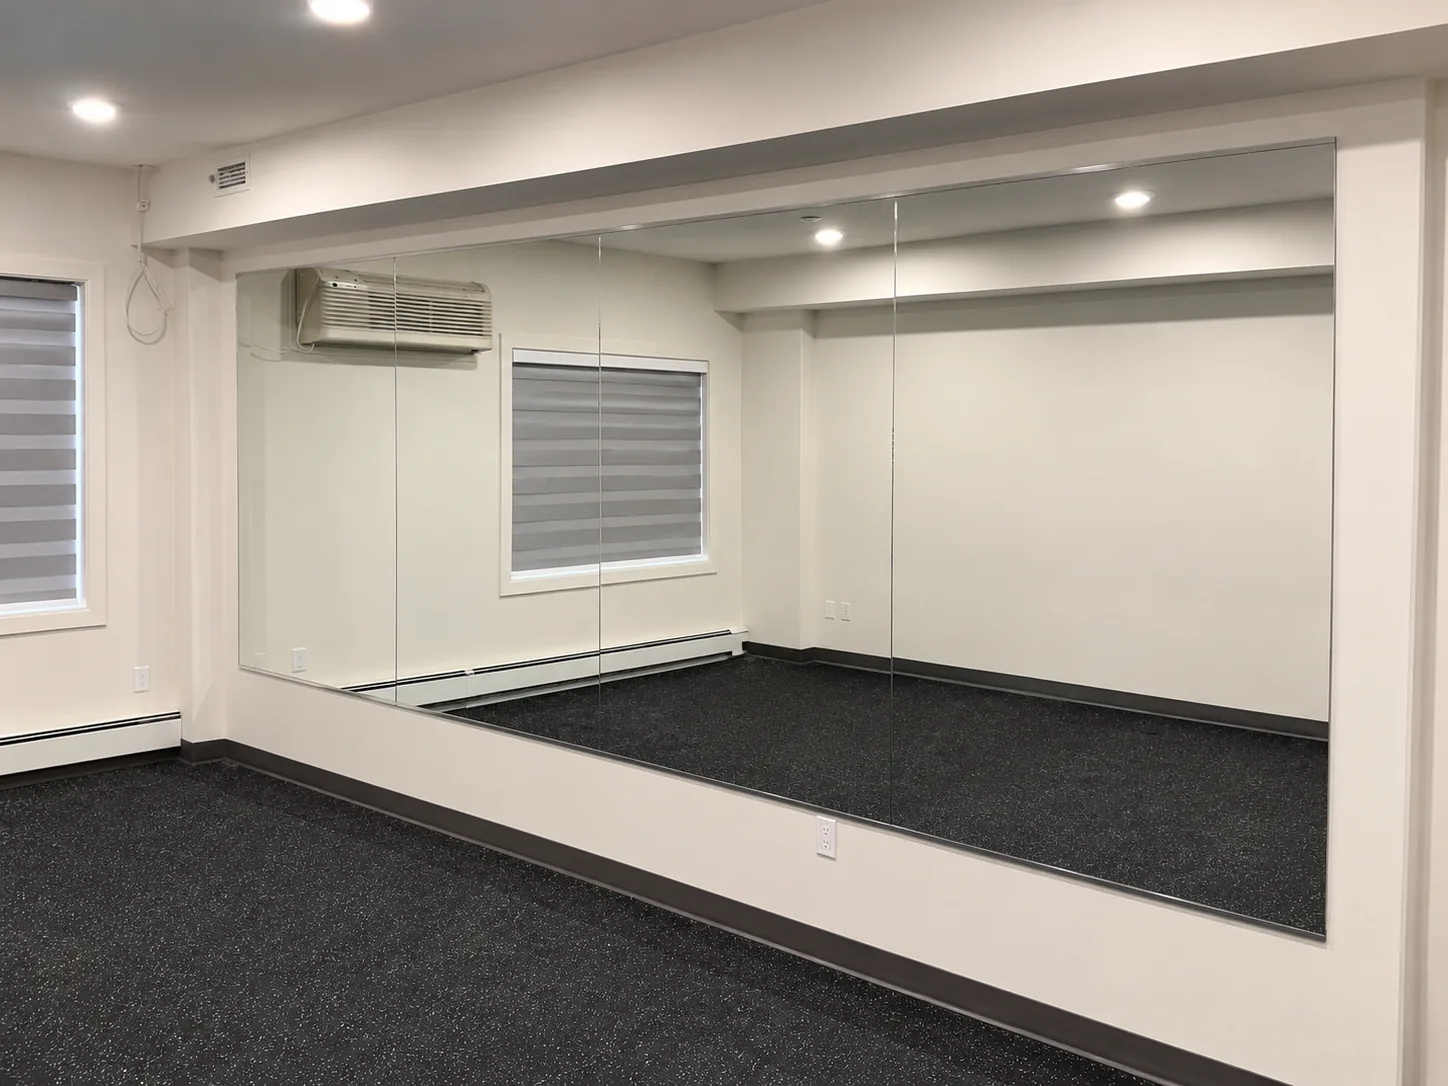
Where two panels meet you get a seam, and seam quality is where a professional mirror wall separates itself from a stack of gym-store panels. Factory-polished edges meeting in a tight, straight joint read as a thin line your eye stops noticing within a day; rough or chipped edges meeting in a wandering gap read as exactly what they are. Every mirror we cut leaves with polished, finished edges, which is most of what a clean seam is.
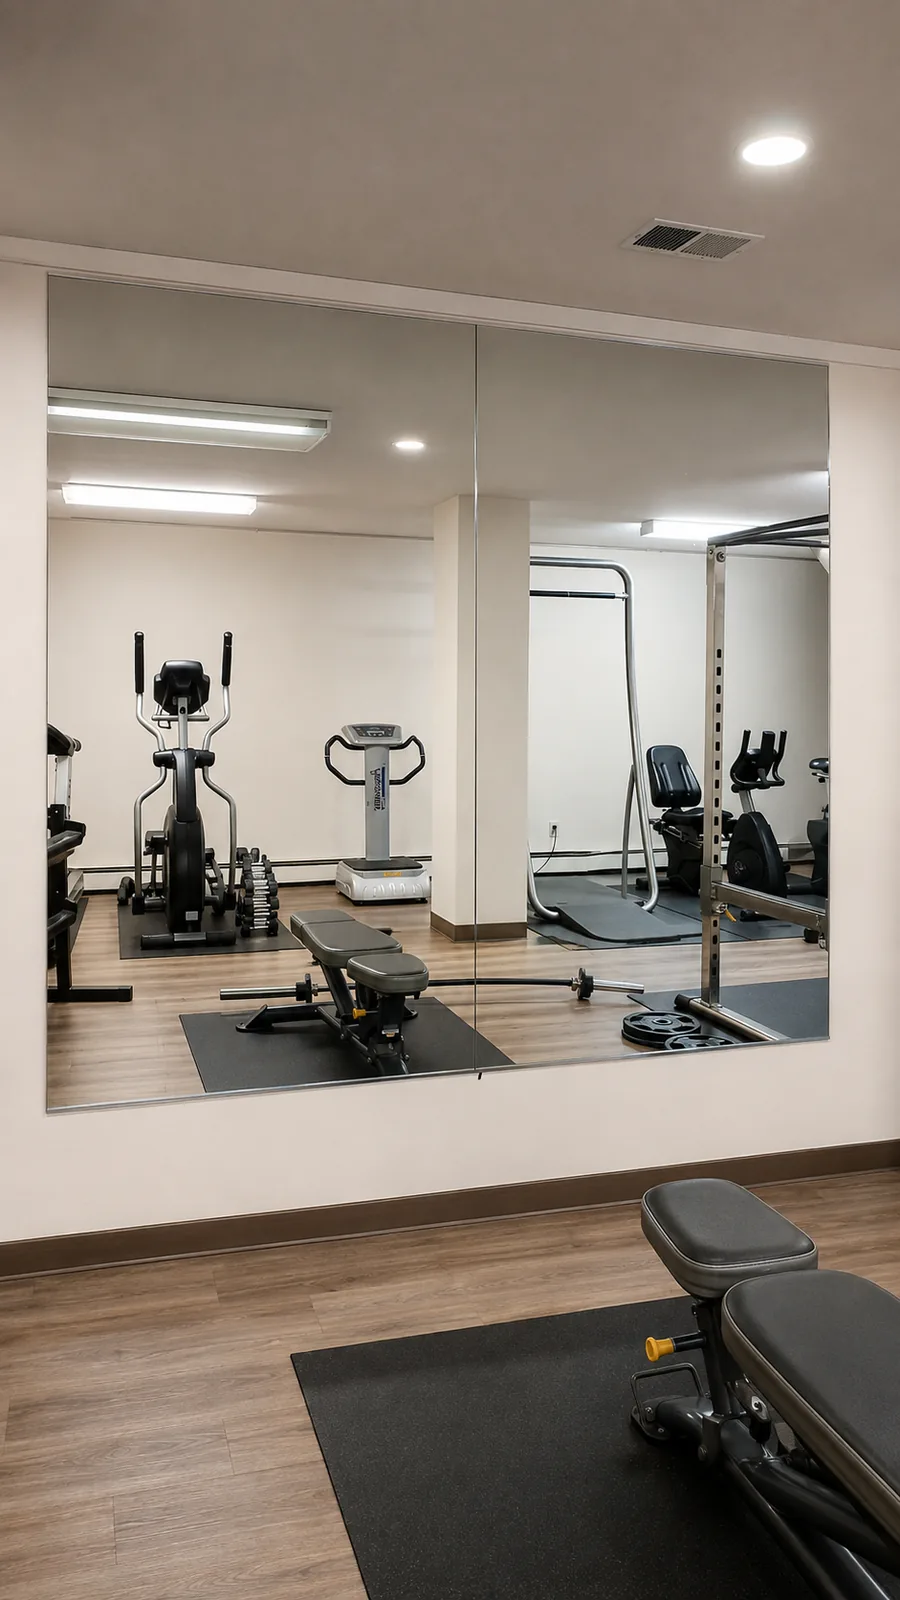
Seam placement is worth a thought too. A seam that lands centre-stage in front of the squat rack will be looked at every session; shifted half a metre, it vanishes behind a sightline nobody uses. This is a thirty-second decision during measurement that pays off for years.
Outlets, switches, and other interruptions
Real walls have outlets, switches, thermostats, and the odd TV bracket, and a mirror wall has to negotiate all of them. The answer is cutouts: openings fabricated into the mirror at measured positions so the wall's services stay usable. Like everything in glasswork, cutouts are located during measurement and cut during fabrication — which is one more reason the measure is done carefully, on site, after you know what is staying on that wall.
Home gyms, commercial floors, and studios
The same product scales across very different rooms. A home gym might take two panels on one wall; a commercial fitness floor might run mirrors down its length; a dance or yoga studio usually wants the longest uninterrupted run the room allows; salons tend to want stations — a repeated rhythm of mirrors rather than one wall. All of it is cut to measure, and mirror thickness is chosen for the panel sizes involved — our guide to 4 mm versus 5 mm mirror explains how that choice is made.
How a mirror wall project runs
- Tell us about the room — rough wall dimensions and what the space is for are enough to start a quotation.
- We measure on site, record outlet and fixture positions, and settle the panel layout and mounting approach.
- Panels are fabricated — cut to size, edges polished, cutouts placed.
- Delivery and installation — heavy panels, handled by people who move mirrors for a living.
Glass Culture supplies and installs custom mirrors in Edmonton, Alberta — bathrooms, gyms, salons, studios, and hallways, residential and commercial, with free quotations on every order. Request a quote for your wall, or call 780 700 0156.