Glass railings in Edmonton: a planning guide for decks and stairs
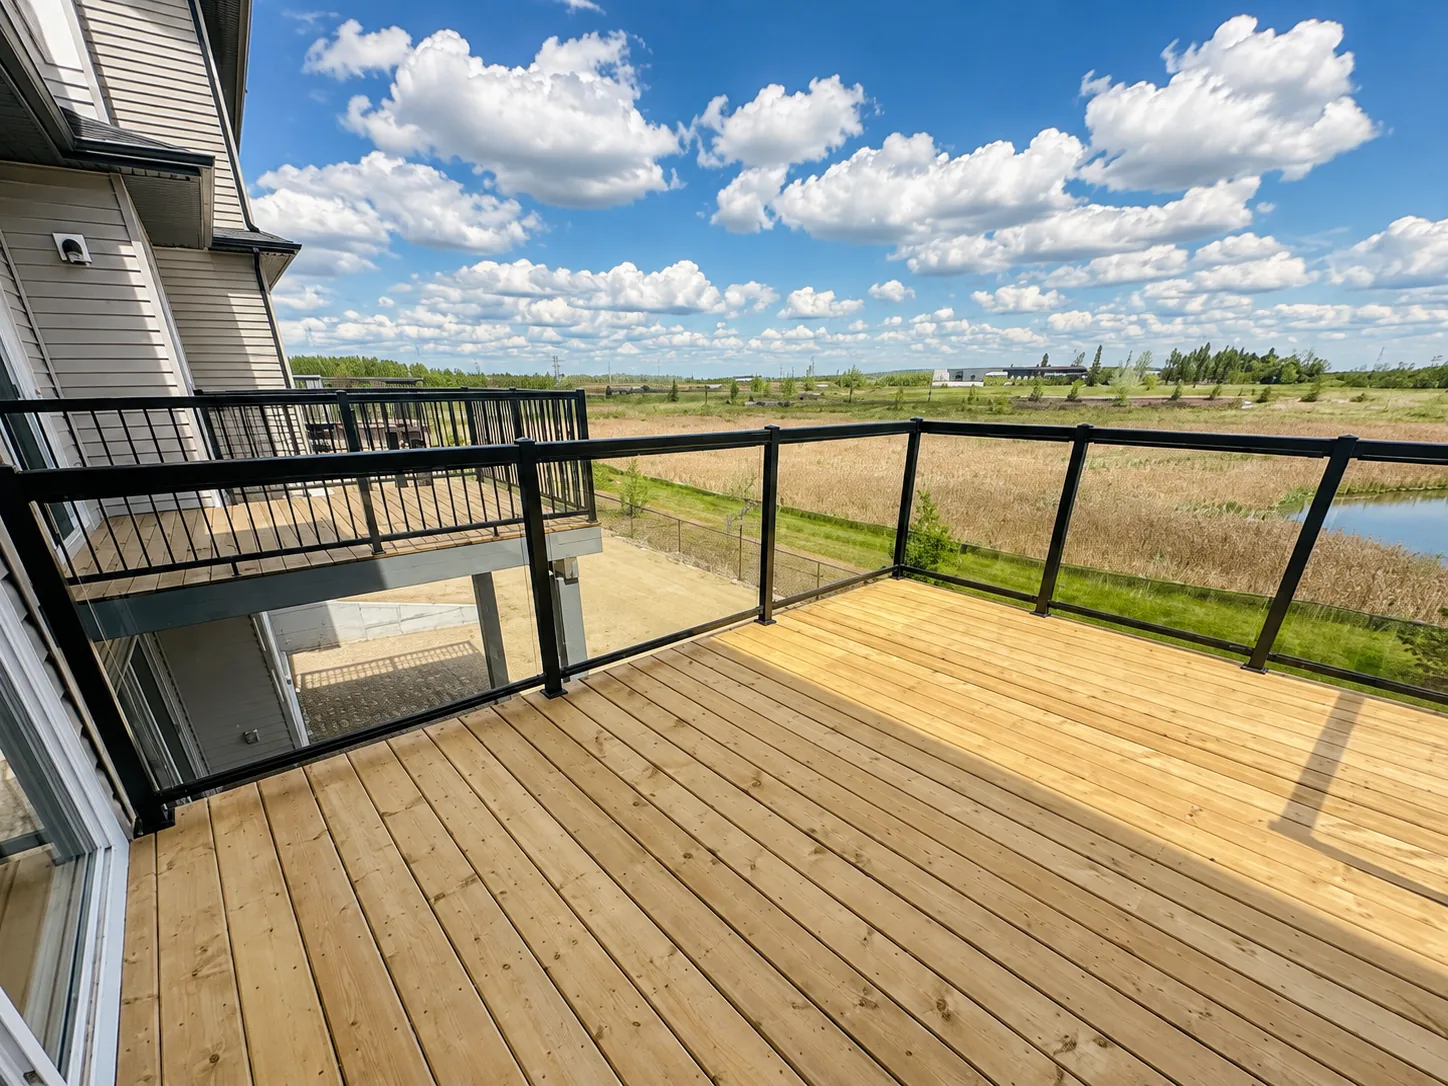
Railings are one of the few building elements you look through as much as at. Pickets and solid panels do their job, but they also slice up whatever is behind them — the yard, the river valley, the skyline off a deck. Glass railings solve that. They meet the same guarding function while keeping the view whole, which is why they have become the default choice for decks, staircases, and balconies in new Edmonton builds and renovations alike.
This guide covers what glass railings actually are, where they work best, and what to sort out before you order panels — whether you are working with a builder or planning the project yourself.
What the glass actually is
Railing glass is not window glass. Panels are fabricated from 10 mm tempered heavy glass — thick enough to feel rigid underhand, and tempered so that it is far stronger than untreated glass of the same thickness. Tempering also changes how the glass behaves if it ever does break: instead of large shards, it crumbles into small granular pieces, which is the same safety principle used in shower enclosures and car side windows.
Because tempering is permanent, every detail of a railing panel — its exact dimensions, any notches around posts or hardware, and every drilled hole — has to be cut into the glass before it is tempered. A finished panel cannot be trimmed on site. That single fact drives most of the planning below.
Where glass railings work
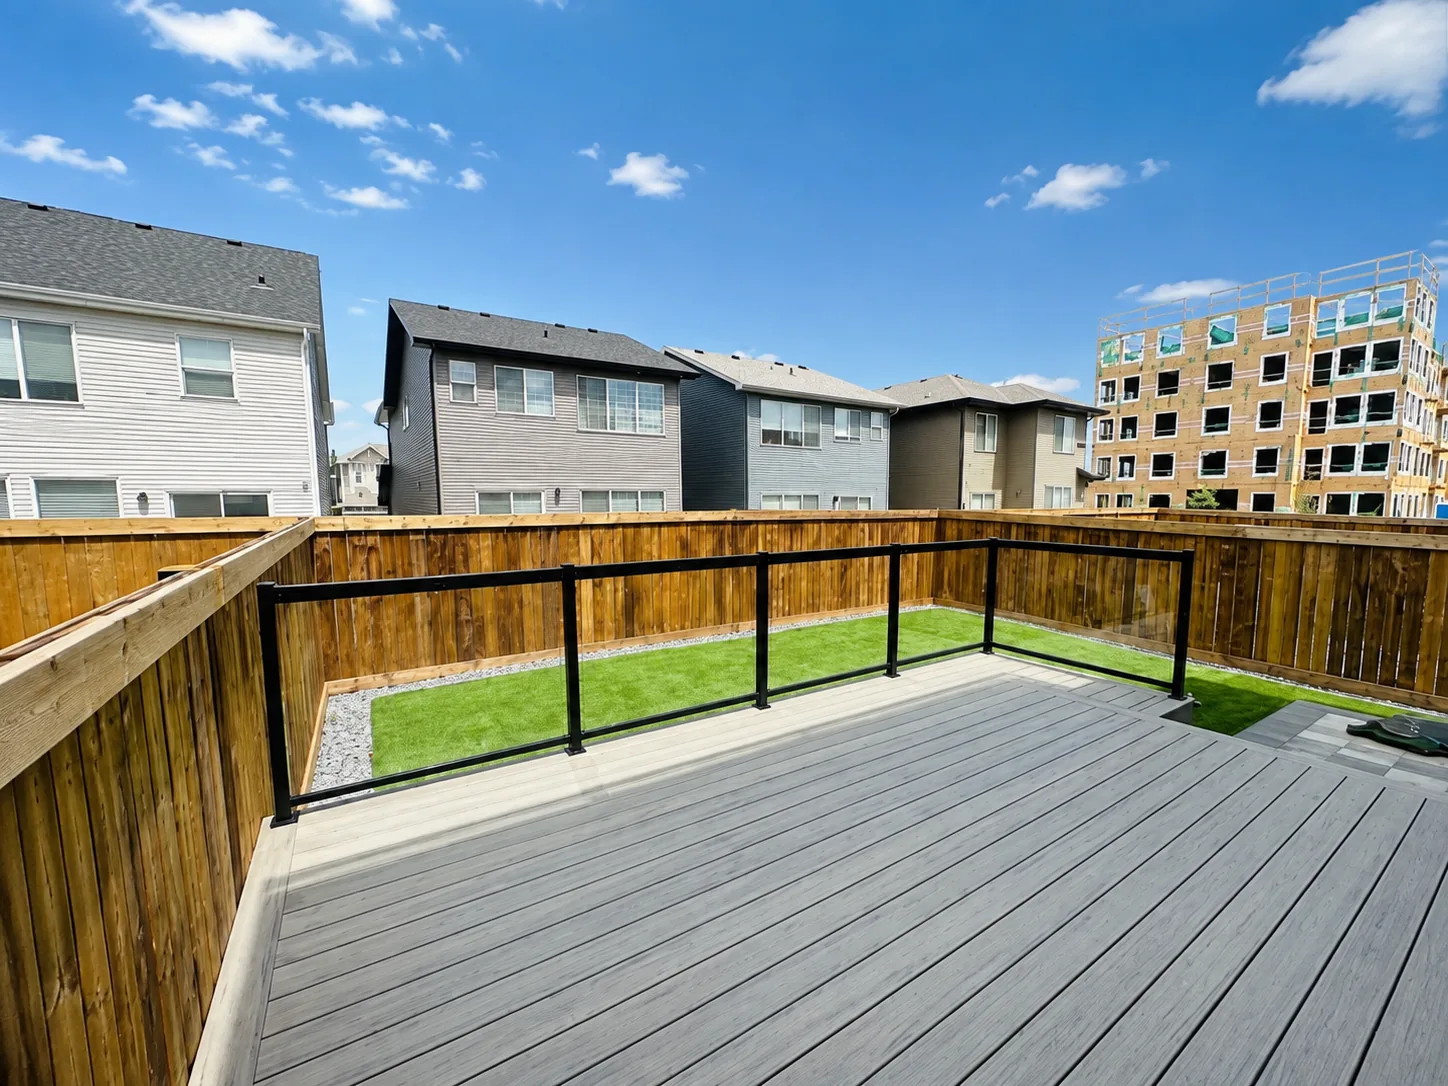
- Decks and balconies. The most common application in Edmonton, and the one with the clearest payoff: the railing disappears from the view. Glass also acts as a wind screen, which matters on an exposed deck more evenings than you would expect.
- Staircases. Interior and exterior stairs can both take glass, but stair panels are cut as parallelograms that follow the stair pitch. Each panel is fabricated to its measured angle — straight runs and staircase angles are both routine work, but they are different work.
- Landings and lofts. A short guard around a stairwell opening or loft edge is often just one or two panels, and glass keeps a small space feeling open.
The hardware decides the fabrication
Glass railing systems hold their panels in different ways — posts with clamps, standoff fittings, or a continuous base channel are all common — and each mounting method asks something different of the glass. Clamps may need nothing but the right panel size. Standoffs need precisely placed drilled holes. Posts at a stair transition may need notched corners. None of this is a problem, but it has to be known before fabrication: the panels are cut, notched, and drilled to suit the system, then tempered.
If a builder or contractor is supplying the hardware, their drawings tell us everything we need. If you are still choosing a system, bring us into the conversation early — it is much easier to fabricate to a decided system than to redo panels around a changed one.
Living with glass railings in Edmonton
The practical questions people ask about glass railings usually come down to weather and cleaning, and the honest answers are reassuring. Tempered 10 mm glass is a robust, outdoor-rated material; it does not fade, warp, or need refinishing the way wood does, and there is nothing to repaint. Cleaning is the same job as your windows — and on a deck, panels that shrug off a hose beat balusters that have to be scrubbed one at a time.
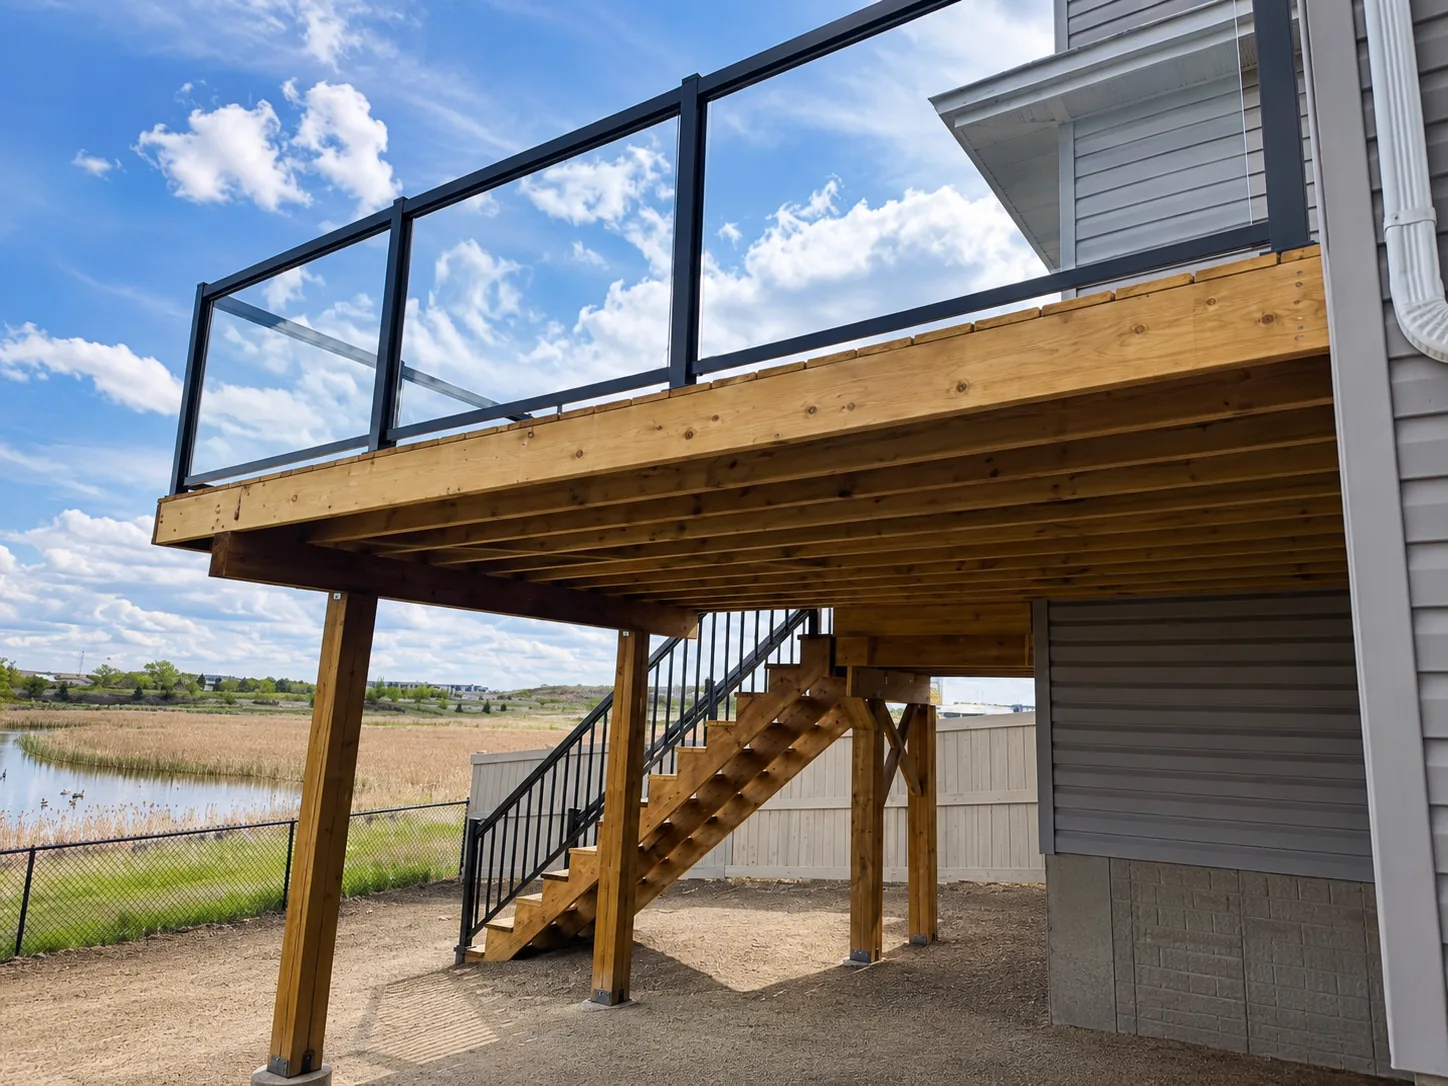
Snow is the other Edmonton question. Glass panels do fine through winter; the main advice is the same as for any glass: clear snow with a brush rather than a metal shovel edge, and avoid striking the panel edges, which is where tempered glass is most vulnerable.
How to start
A railing quote needs surprisingly little to get moving: where the railing goes, roughly how long the run is, whether stairs are involved, and what hardware system is planned if you know it. From there we can talk through panel layout and fabrication details, and firm numbers follow once measurements are confirmed.
Glass Culture fabricates glass railing panels in Edmonton, Alberta — 10 mm tempered heavy glass, cut, notched, and drilled to your specification, for straight runs and staircases. Request a free quotation, or read more about how our custom glass process works from measurement to installation.