Bifold, bypass, or tri-pass: choosing closet doors for tight spaces
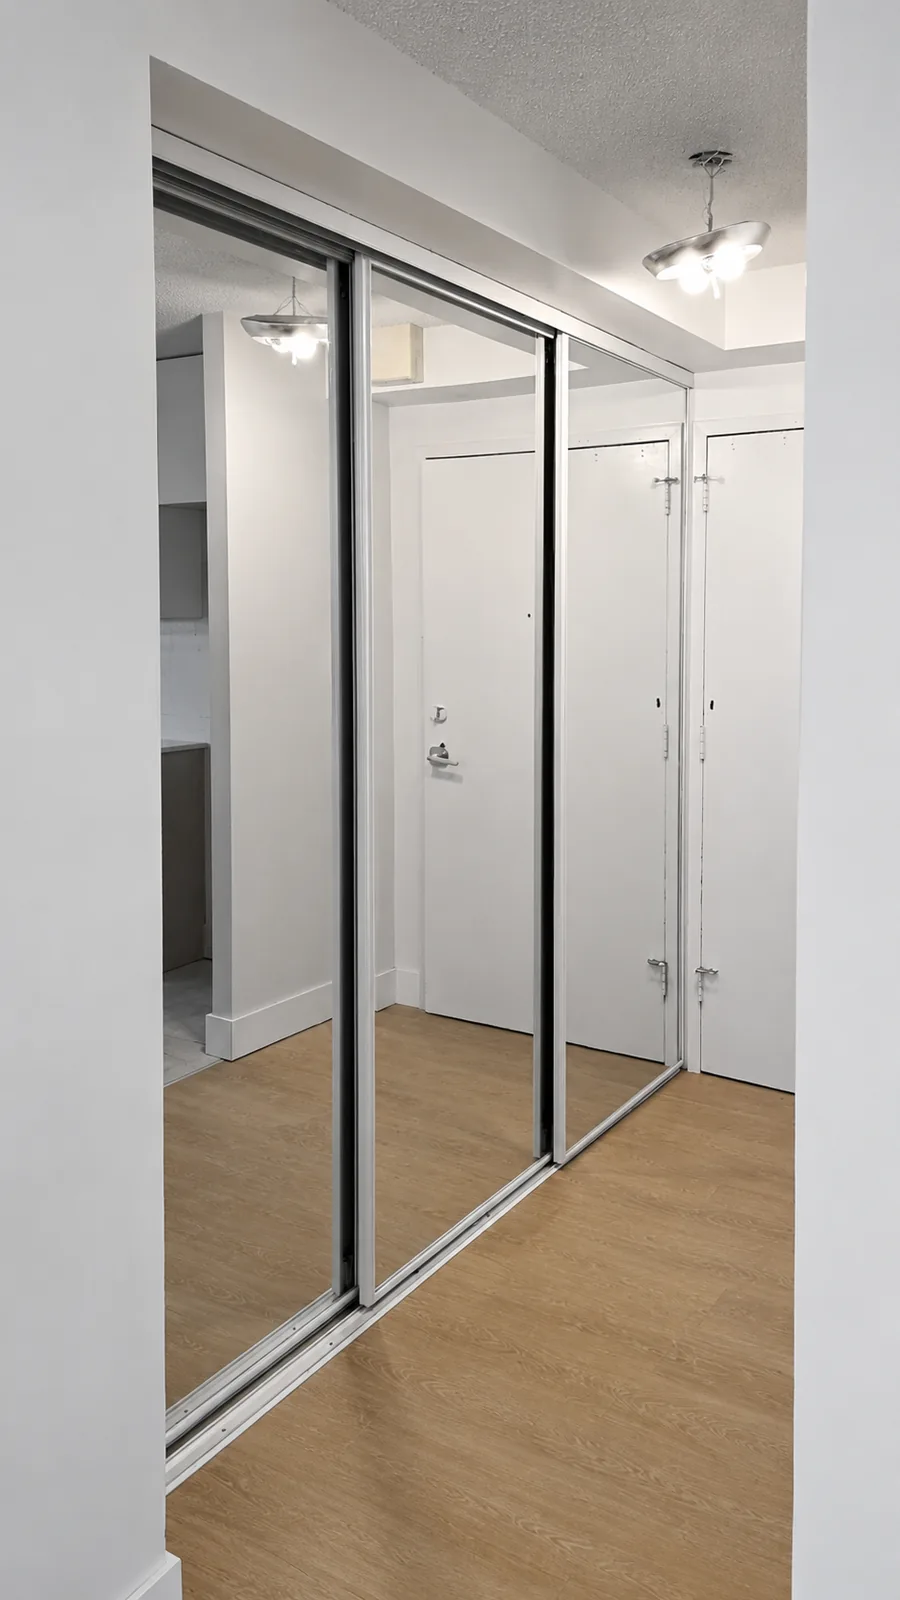
Closet doors get chosen last and lived with daily. In a tight bedroom, a narrow hallway, or a condo entry, the wrong configuration turns a functional closet into a daily nuisance — a panel that clips the bed frame, or a slider that hides half the shelving no matter which way you push it. The three configurations we build most often in Edmonton are bifold, bypass, and tri-pass. Each one trades something different, and the right answer usually comes down to the width of the opening and what sits in front of it.
Start with the opening, not the door
Before comparing styles, measure two things. First, the finished opening width and height in inches — jamb to jamb, floor to header. Second, the clear floor space in front of the opening, measured from the face of the wall to whatever is closest: a bed, a dresser, a hallway wall, a bathroom door swing. That second number decides more than most people expect.
As a rough guide, openings under 36 inches are usually best served by a single bifold pair or a simple two-panel bypass. Openings from 48 to 72 inches suit either bifold or bypass. Anything past roughly 72 to 96 inches is where tri-pass earns its place.
Bifold: best access, needs room to fold
Bifold doors are hinged in pairs that fold back on themselves, pivoting at one jamb and riding a top track. Their main advantage is access. When folded, the panels stack against the sides, leaving you close to the full width of the opening — practical for reach-in closets where you want to see everything at once, or where a dresser or shelving unit sits inside.
The trade-off is projection. Folded panels stick out into the room by roughly half a panel width. On a typical 24-inch panel pair, expect about a foot of intrusion. In a hallway or beside a bed, that is often the deciding factor. Bifolds also involve more moving parts — pivots, guides, hinges — so alignment matters more over time.
Bypass: no projection, half the opening at a time
Bypass doors slide past each other on parallel tracks. Nothing swings, nothing projects, and the doors stay entirely within the depth of the frame. That makes bypass the default answer for tight hallways, narrow bedrooms, and any wall where furniture sits close.
The cost is access. With two panels, one always covers the other half of the opening, so you reach roughly 50 per cent of the closet at a time. For hanging storage that is rarely an issue — you slide to whichever side you need. For deep shelving or a closet organizer with drawers, that permanent blind half becomes annoying.
Tri-pass: for wide openings
Tri-pass uses three panels on three tracks, each stacking behind the next. On a wide opening you get roughly two-thirds clear access instead of half, with the same zero projection as a bypass. On a 96-inch opening, that is a meaningful difference: two panels' worth of clear view rather than one.
Tri-pass makes most sense on wide reach-in closets, laundry alcoves, and entry closets where a two-panel bypass would leave each panel awkwardly wide and heavy. On narrow openings it is the wrong tool — three panels across 48 inches gives you three cramped strips and more hardware than the job needs.
Mirror or white board panels
Both bypass and tri-pass are commonly built with mirror inserts, and the effect on a small room is real. A mirrored closet wall reflects window light back across the room and visually doubles the depth of a narrow bedroom. It also removes the need for a separate full-length mirror, which matters when floor space is scarce.
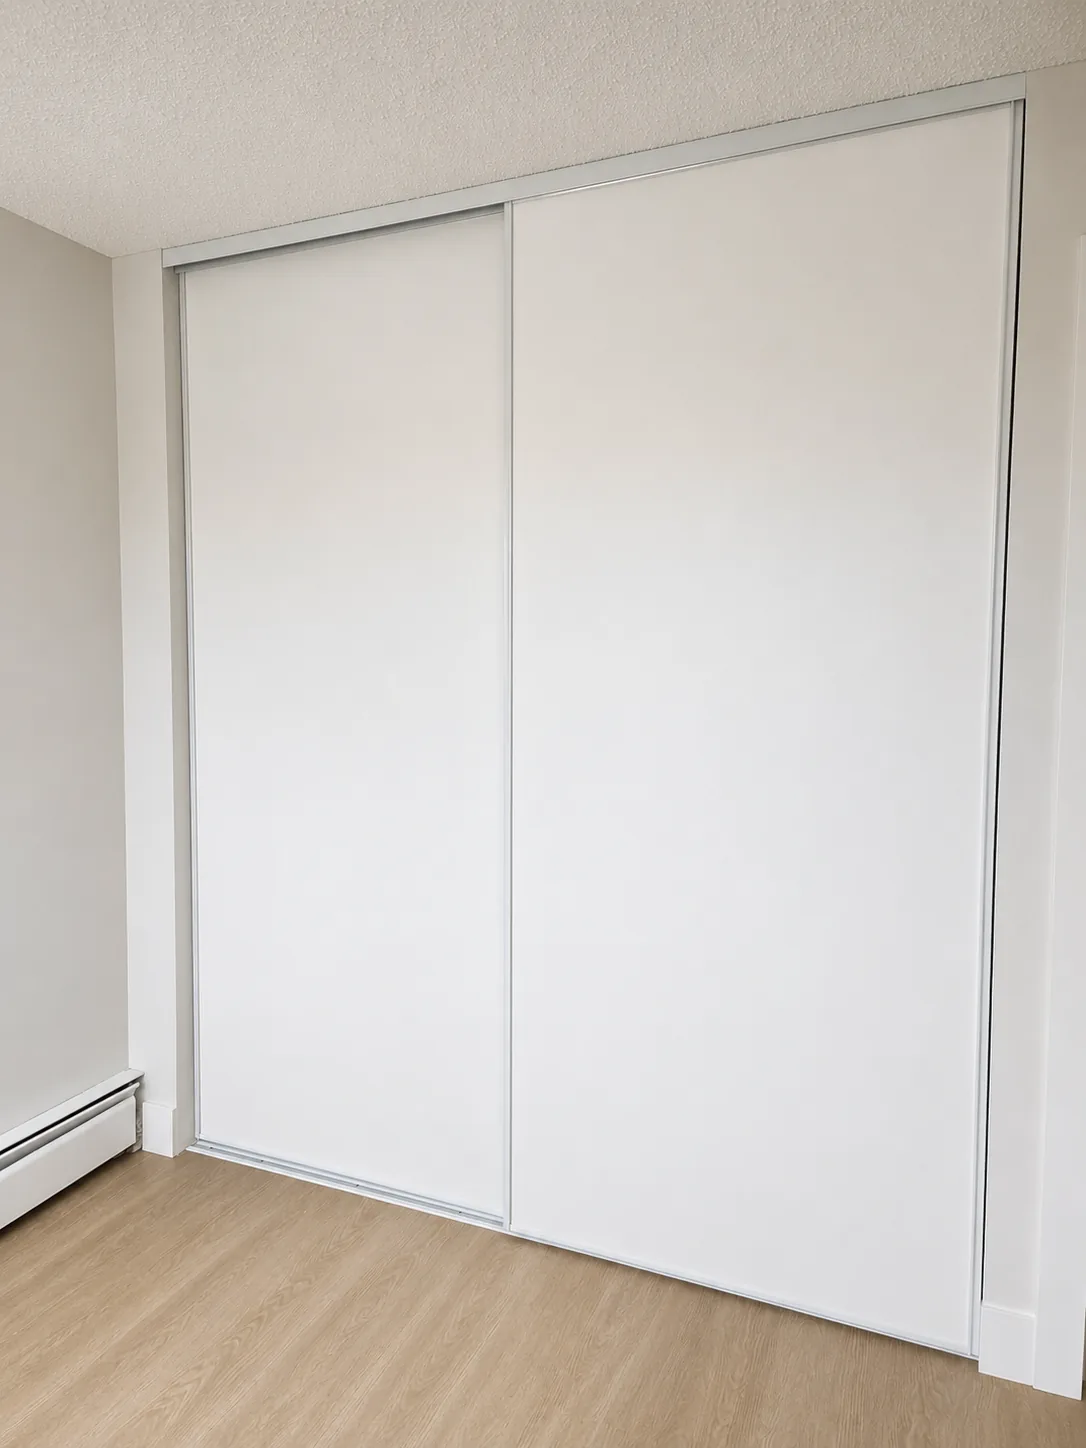
White board panels are the quieter option. They are lighter, they do not show fingerprints and dust the way mirror does, and they suit rooms where a full wall of reflection would feel like too much — a child's room, or a bedroom directly facing a bed. Panels can also be mixed within a single set. All of our closet door frames are aluminum, which keeps the panels light on the track and the sightlines slim.
Floors that are not level, openings that are not square
Very few closet openings are perfectly square, particularly in older Edmonton homes and in basement developments. Two things matter here. An out-of-level floor shows up as a tapering gap along the bottom edge of a sliding door — adjustable rollers absorb a small amount of it, but the frame has to be built for the actual opening. An out-of-square opening shows up as a diagonal gap at the head or jamb.
This is why openings should be measured at three points across the width and three down the height, and why custom fabrication to the real dimensions beats trimming a stock unit to fit. Roller and track quality also matters more with mirror inserts, simply because the panels are heavier.
If you are weighing configurations for a specific opening, the fastest path is usually a measurement rather than a catalogue. Glass Culture provides free quotations and on-site measurement across Edmonton, then fabricates, delivers, and installs to the opening as it actually is. Have a look at our closet doors options, or request a free quote and we will sort out the configuration with you.